Acoustic Engineering Services
& Turnkey Solutions
Design, manufacturing and installation under one contract — for offices, conference halls, auditoriums, studios, cinemas, restaurants and sports arenas. One acoustic design consultant, one factory, one party accountable for the measured result.
Prodec delivers acoustic engineering services for buildings where sound performance is a specification, not an afterthought. We work as a single acoustic design consultant, acoustic materials manufacturer and soundproofing contractor, so the reverberation time set during design is the same number measured at handover.
Most acoustic projects fail in the gap between the consultant's report and what the installer actually fixes to the wall. Turnkey acoustic solutions close that gap: our engineers specify the system, our factory in Foshan produces it, and the same technical team supervises installation and commissioning. Nothing is re-specified by a third party, and no supplier can point at another when measured results miss target.
Scope runs from an open-plan office floor that needs speech privacy, to a 5,000 m² auditorium with a fixed RT60 target, to a restaurant fit-out where noise complaints are already costing covers. Where you need an acoustic treatment company to take the whole package, or a manufacturer to supply strictly against your consultant's drawings, we quote both.
Three ways to engage:
| Model | You provide | We provide | Typical use |
|---|---|---|---|
| Design · Supply · Install | Brief, drawings, target performance | Acoustic modelling, specification, manufacturing, export, site supervision, commissioning report | Government halls, auditoriums, hotel and office fit-outs |
| Supply to specification | Consultant's drawings and BOQ | Material engineering, samples, production, export packing, installation manual | Contractors and fit-out companies |
| Design & specification only | Architectural layout, room use | RT60 modelling, material schedule, detail drawings, performance data pack | Architects needing an acoustic design consultant before tender |
End-to-End Acoustic Engineering
Every project runs the same six stages. Targets are locked at Stage 02 and re-tested at Stage 06 — which is what makes the process auditable rather than aspirational.
Turnkey Acoustic Solutions by Application
Each application has a different failure mode. An office fails on speech privacy; an arena fails on flutter echo; a restaurant fails on diners raising their voices until the room is unusable. Treatment follows the failure mode, not a standard panel count.
Office Acoustic Treatment
Open-plan floors need absorption at the ceiling and at ear height, plus zoning for meeting rooms and phone pods. We combine overhead absorbers, desk-level screens and glass partitions with laminated acoustic interlayers so visual openness survives the acoustic fix.
Open office acoustic design →Conference Room & Meeting Hall Acoustics
Conference rooms fail on two counts: excessive RT60 that smears speech, and parallel hard surfaces that produce comb filtering at the chairman's seat. Treatment is usually rear-wall absorption, a diffusing front wall and a treated ceiling, with the HVAC path addressed at the same time.
Conference hall acoustic design →Auditorium & Concert Hall Acoustic Design
Volume, seating absorption and balcony geometry set the achievable RT60 before any material is chosen. We model the room first, then specify acoustic panels and diffusion to fine-tune rather than to compensate.
Auditorium acoustics design →Recording Studio Acoustic Design
Studios need isolation and absorption specified separately — a room can be quiet and still sound wrong. We handle room-in-room construction, floating floors on shock absorbers, bass trapping at wall-floor junctions and a controlled reflection pattern at the mix position.
Recording studio acoustic design →Cinema Acoustic Design
Cinema rooms are driven by loudspeaker coverage and surround-channel localisation, so absorption must not strip the reflections the mix depends on. Side-wall absorption is applied in bands, with the rear wall diffused.
Cinema acoustic design standards →Restaurant & Cafe Acoustics
Dining rooms fail predictably: hard floors, hard ceilings, hard tables, and a noise floor that climbs 6–8 dB once the room fills. Ceiling absorption plus one treated wall usually restores conversation at one metre without changing the design language.
Acoustic ceiling panels for restaurants →Sports Arena & Multipurpose Hall Acoustics
Arenas combine the largest volume on this list with the widest range of uses — one RT60 has to serve a concert, a match and a conference. Treatment goes to the roof underside and upper walls, with removable absorption for speech events.
Sports arena acoustic design →Banquet Hall & Multifunction Room Acoustics
Banquet halls swing between a wedding, a product launch and a conference in the same week, and the ceiling is usually the only accessible surface. We specify ceiling absorption plus movable partitions so the room can change use without re-tuning it.
Banquet hall acoustic design →Acoustic Materials Portfolio
Six in-house categories, one factory, one batch record — which matters when a project needs panels, ceilings and partitions delivered together against a single installation programme.
Acoustic Panels
Soundproofing Systems
Movable & Glass Partitions
Aluminum Panels & Ceilings
Diffusion
Acoustic Booths & Pods
Acoustic Design Standards & Compliance
Performance claims only mean something when tied to a test method. Every specification we issue names the standard it is measured against.
An index of criteria by room type is maintained in our architectural acoustic standards library — twelve guides covering auditoriums, concert halls, conference halls, banquet halls, cinemas, studios, classrooms, worship spaces, arenas, open offices and residential insulation.
| Standard | Governs | Where it appears |
|---|---|---|
| ISO 354 / ISO 11654 | Sound absorption coefficient αw, classes A–E | Panel and ceiling data sheets |
| ASTM C423 | NRC — US and Gulf specifications | Tender submittals |
| ISO 3382-1 / -2 | RT60 in performance spaces and open offices | Design targets and commissioning report |
| ASTM E90 / E413 | STC of partitions and doors | Partition schedules |
| GB 50325 | Indoor environmental acceptance, civil buildings | China-based projects |
| BS 8233 / DIN 4109 | Sound insulation guidance, UK and Germany | Consultants working to EU codes |
Built for Engineering
Procurement Teams
Acoustic projects are judged at commissioning, not at tender. These are the four things that decide whether the measured number lands where the specification said it would.
Delivered Worldwide
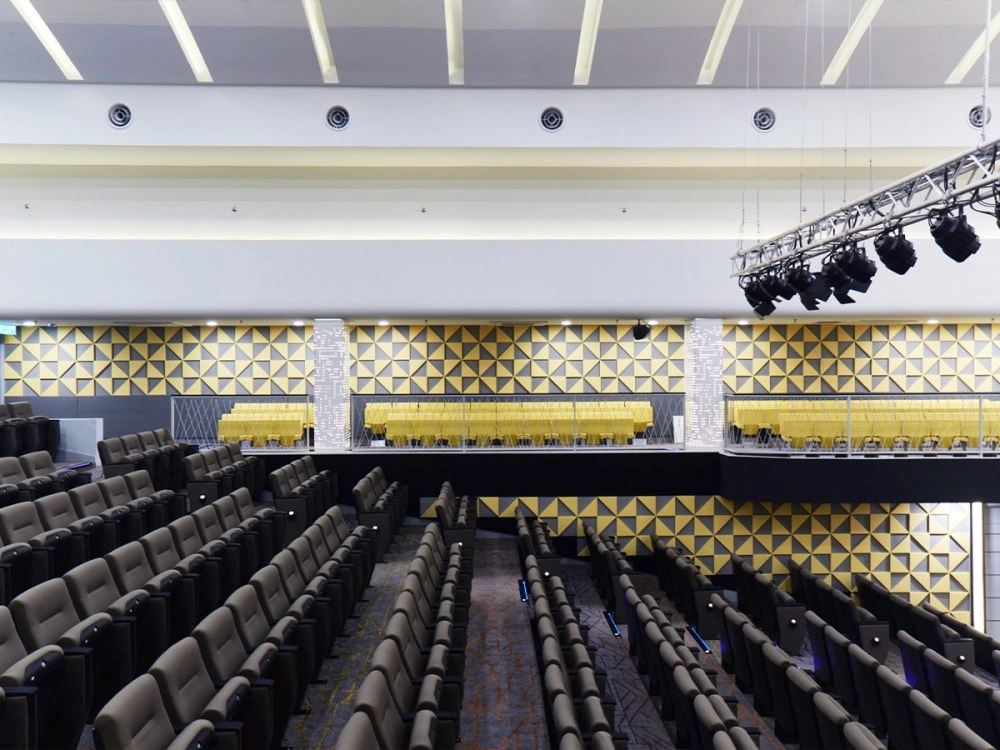 Auditorium · School
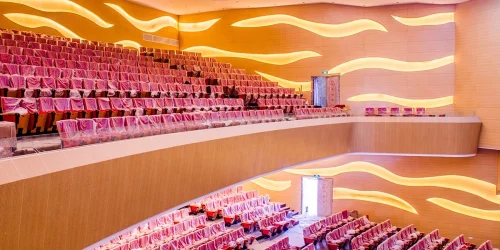 Conference Hall
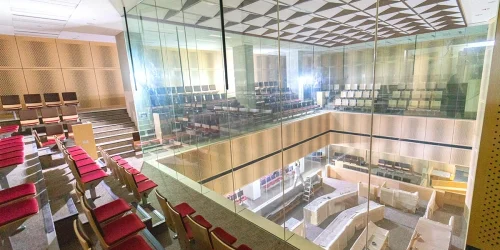 State Court
Frequently Asked Questions
What does a turnkey acoustic engineering project include?
Design and specification, material manufacturing, export logistics, installation supervision and acoustic commissioning, delivered under one contract. You receive a target performance brief, a specification pack, production records and a measured RT60 report at handover.
How much does acoustic engineering cost?
Cost is driven by treated area, target RT60 or STC, material specification and site logistics rather than by a single rate. Typical quotes combine a design fee, a per-square-metre material price and a logistics component. Send drawings, room use and target criteria and we return a budgeted scope.
Do you provide acoustic design consultation without supplying materials?
Yes. We take design-only commissions where a consultant needs a second opinion on RT60 modelling, or where an architect needs a specification pack before tender. If the project later moves to another supplier, the drawings and performance data remain yours.
What acoustic standards do you comply with?
ISO 354 and ISO 11654 for absorption, ISO 3382 for room acoustics, ASTM C423 for NRC, ASTM E90/E413 for STC, GB 50325 for China-based acceptance, and BS 8233 or DIN 4109 where the consultant works to EU codes. Test data is issued per configuration, not per product family.
Can you handle projects outside China, including India?
Yes. We regularly ship to India, the Middle East, Southeast Asia, Europe and North America, and can quote EXW Foshan, FOB or CIF. For installation we provide supervision and a detailed method statement; where a local crew is used, our technician attends commissioning and signs off the measured result.
How long does an acoustic project take?
Indicative timeline: design and specification 5–10 working days, sample approval 7–10 days, production 20–30 days, shipping 2–5 weeks by sea, and installation 1–3 weeks depending on area. Fast-track production is possible for smaller scopes — confirm against your programme at inquiry stage.
Ready to Discuss Your Project?
Send the room type, your drawings and the performance target you need to hit. We will come back with a scope, a budget range and a timeline — no obligation.